
SheetAgent for Civil 3D Complete layouts.
Your exact standards.
Every time.
Designer-friendly. Manager-approved.
The Civil 3D plugin that builds your full sheet set and keeps it synchronized when the design, the layouts, or your standards change. New drawings or existing. Always on standard.
Supports Autodesk Civil 3D 2025, 2026, and 2027.
SheetAgent for Civil 3D never modifies your manual work. It flags drift in a health panel and lets you decide what to accept or revert. Your drawings stay yours.
LIVE FROM TELEMETRY, SINCE APRIL 2026
1,202
billable hours recovered
2,694
layouts created
1,641
layouts updated
10,762
layouts audited
A complete sheet set, on your standard.
Everything stays dynamic: change anything as your design evolves, never rebuild.
- Main viewport: single plan, or multi-VP (plan+plan, plan+profile, plan+duplicate)
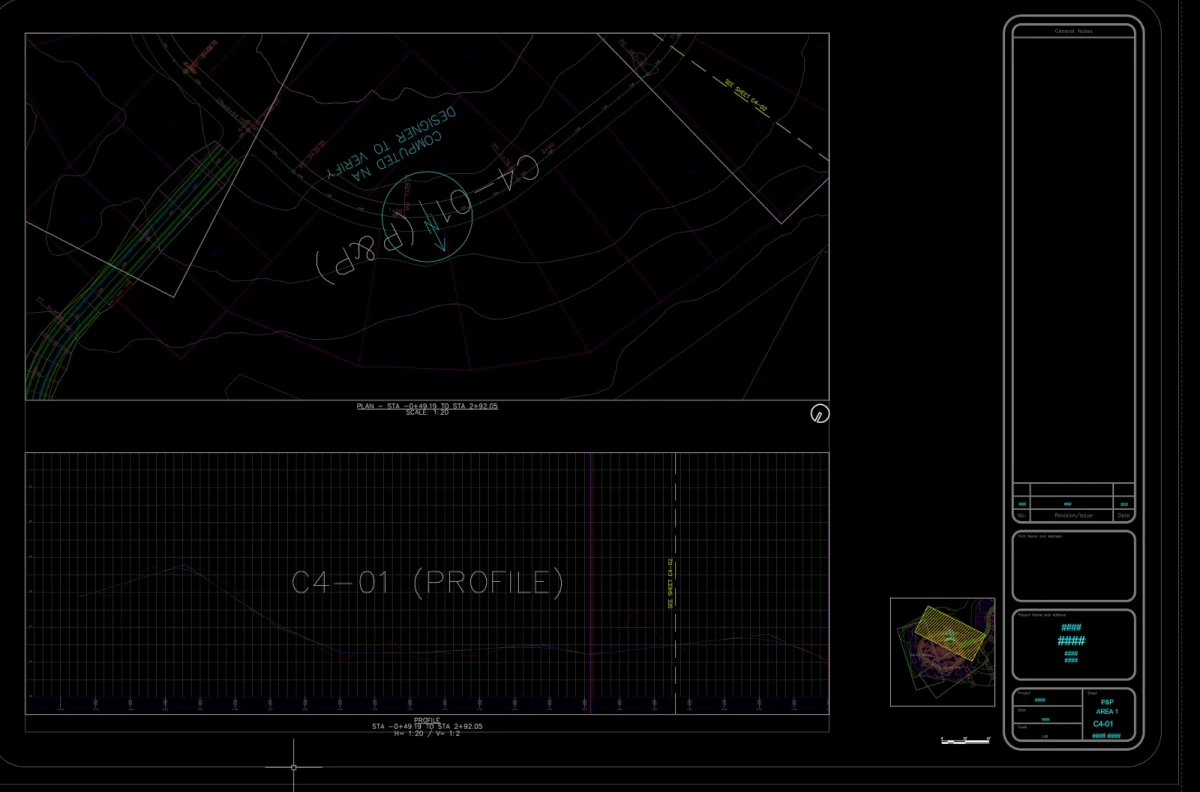
- Profile split, horizontal: one profile view per sheet, kept in sync with your plan view
- Profile split, vertical (datum): for hilly terrain and big grade changes, each segment on its own datum at the scale you chose
- Both splits: your main profile is never touched, the labels you placed on it carry over, and they work wherever the profile lives, in an Xref or the current drawing
- Support viewports: key maps, legends, vicinity maps
- Key maps: tile outlines, hatched extents, sheet-number labels
- Matchlines: lines and labels, trimmed at viewport edges
- Title block: placed, populated, sequenced per sheet
- Layer standards: colors, line types, names, every layout
- Annotations: north arrow, scale bar, station ranges
- PDF detail import: batch external pages into complete sheets
- Project keyplans: live overview of every sheet across all subsets
- Live editing tools: apply layers across viewports, change hatches at a glance, trim matchlines, adjust layouts
- Project Control: one tiling shared by every discipline, files split at the count you choose, match lines and numbering carried across them
Configure. Preview. Build.
Configure each layout in the panel. Preview the result. Build when it's right.
A plan + profile sheet, built in under two minutes. (Video shortened for the page.)
Same workflow for every layout type: Single viewport · Multi VP (plan+profile, plan+plan, plan+duplicate) · PDF detail import · Project keyplans
For CAD managers.
The three questions every standards-conscious team asks before adopting a plugin.

Set the standard. Keep it current.
A CAD manager edits one Excel template: layers, colors, line types, viewport defaults. Every layout every user creates is on standard. Change the template later, and the health palette flags every layout that's drifted; one click restandardizes them all.

Works on legacy drawings.
Layouts built before SheetAgent for Civil 3D was installed become SheetAgent-ready in a few clicks. Once adopted, they're managed like any other: health palette, layer standards, all tools apply fully.

Warns. Never blocks.
The health palette flags drift, missing elements, and edits, but never forces a change. Fix it, leave it, or come back to it later. Designer always in control.
See your team's adoption and the time it recovers, computed from your own seats' telemetry, in the Manager Portal →
Four ways to generate a single-viewport sheet.
Pick the mode that fits the project. The tile stays editable either way.
Take everything above and control the whole project from one drawing.
One control drawing holds the tiling. Every discipline inherits it, every file stays in sync, and the numbering runs straight through the whole project.
One control drawing, every discipline, every file. Built once, then kept in sync as the project changes.
What SheetAgent for Civil 3D recovers on a project.
Conservative time recovered, valued at a $100 billable hour rate.
Small project
12 sheets
Medium-large
30 sheets
Large project
100 sheets
✦These numbers only count layout build and update time. They exclude time recovered on layer management, support viewports, key maps, legends, PDF imports, and exhibit workflows. The real figure is significantly higher.
Start your 30-day trial.
Install it yourself in minutes, run it across a team, or let us walk you through it. After the trial it is $749 per seat per year, flat from 1 to 50 seats. See pricing
FOR INDIVIDUALS
30-day trial, no sign-up
Download the installer and type your email in the palette; the thirty days begin there. Nothing to fill in, and no company to set up first.
Same 30 days, same full feature set
No form, no credit card, no waiting on approval
Move to a team trial later without losing your work
Windows. Requires Civil 3D 2025, 2026 or 2027.
Download for Civil 3DFOR TEAMS
30-day team trial
Seats for everyone who drafts, running on your own projects and your own standards, with the Manager Portal showing what the tool gives back. No commitment.
Full access to every feature
No credit card, no contract
Clean business-domain requests can be provisioned immediately